
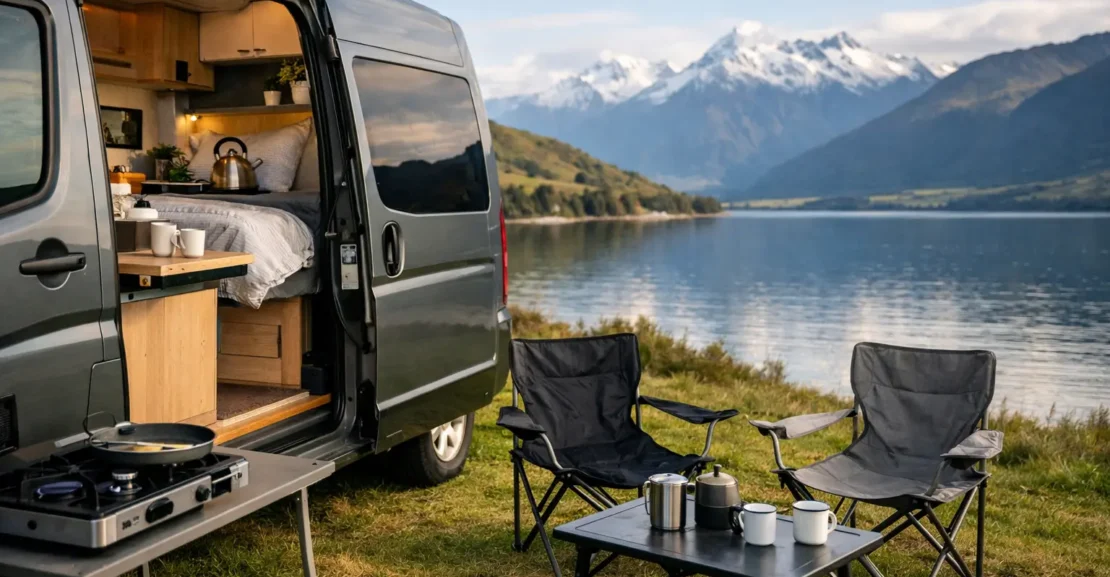
A compact campervan can take you down the same coastal roads, into the same DOC campgrounds and through the same small-town stops as a larger motorhome. The difference is how it feels at 7 am in the rain, when one person wants coffee, the other wants to get dressed, and the bed is still taking up half the living space. That is why the best compact campervan layouts are not simply the ones with the most features. They are the ones that suit the way you actually travel.
For many New Zealand couples, a smaller van is an appealing middle ground. It is easier to drive, park and store than a large motorhome, while still offering far more comfort and independence than a tent or basic rental vehicle. But compact dimensions demand compromises. Before focusing on the upholstery, kilometres or shiny appliances, look closely at the floorplan.
Start with your real travel routine
A layout that works brilliantly for weekend escapes may become frustrating on a six-week South Island journey. Think about where you will spend most nights, how often you move on, and whether you are happy converting a lounge into a bed every evening.
If you usually stay at holiday parks and spend long days out exploring, a flexible lounge layout may be perfectly adequate. If you prefer quieter, off-grid stops and slow mornings inside the van, a fixed bed and more usable daytime seating can be worth sacrificing some open floor area.
It also pays to be honest about mobility. Stepping over a partner to get out of bed, crouching to access under-seat storage, or repeatedly making up bedding can lose its charm over time. A good campervan should make travel feel simpler, not create another set of daily chores.
The best compact campervan layouts to consider
Fixed rear bed with front dinette
This is often the most comfortable option for couples who travel regularly. A permanent rear bed means no nightly conversion, and the front cab seats can swivel to create a separate dining and lounging area. You can stop for lunch, make a cuppa or retreat indoors without dismantling your sleeping space.
The trade-off is that the bed occupies a significant share of a compact vehicle. Storage underneath is useful for chairs, levelling ramps, outdoor gear and larger bags, but the living area may feel tighter than in a conversion-based layout. Bed access matters too. A transverse bed across the rear saves length, though the person by the wall may need to climb over their partner. Lengthways twin beds are easier to access but generally require a longer vehicle.
For buyers who value a proper bed above all else, this layout is hard to beat. It is particularly well suited to longer trips and travellers who do not want the interior to feel like a bedroom all day.
Rear lounge that converts to a bed
A rear lounge is one of the most social compact layouts. It usually places seating around the back and sides of the van, often with large windows that make the most of a lakefront, vineyard or beachside view. During the day, it can feel remarkably open for a small vehicle.
At night, the cushions and table rearrange into a double bed. The conversion is not necessarily difficult, but it is a routine. Check whether the bed is flat, whether gaps appear between cushions, and where the bedding goes during the day. A layout can look generous in a sales photo yet become awkward when you are repeatedly lifting heavy cushions and finding a home for doonas and pillows.
This style suits travellers who prioritise a comfortable daytime sitting area and are content with a few minutes of setup each evening. It is also a strong choice for people who regularly host friends for a drink or meal inside the van.
Front lounge with rear kitchen and bathroom
In some compact coachbuilt campervans, the cab and swivel seats form a front lounge, while the kitchen and bathroom sit behind them. The rear section may house a fixed bed, a raised bed over a garage, or another adaptable sleeping arrangement.
The advantage is clear zoning. Cooking is kept away from the relaxing area, and a compact bathroom can be positioned centrally for convenient access. The main compromise is aisle width. In a narrow van, two people can find themselves constantly negotiating around an open fridge door, bathroom door or pulled-out drawer.
When inspecting this type of layout, stand in the galley together. One person should open cupboards and the fridge while the other moves from the cab to the rear. It sounds simple, but this tells you far more than a brochure diagram. Good layouts allow two adults to pass without either feeling trapped.
Twin single beds over rear storage
Twin single beds are increasingly popular with couples who want easy night-time access and more personal sleeping space. In a compact campervan, these may sit above a rear storage area, with a central step or infill cushion that can sometimes turn them into a larger bed.
This is a practical layout for active travellers carrying fishing gear, folding bikes, golf clubs or outdoor furniture. The garage-style storage is more organised and accessible than stuffing equipment under a low fixed bed. It can also help keep wet or muddy gear away from the living area.
The compromise is height. Raised beds may require climbing steps, and the space below can reduce the vehicle’s sense of openness. Check bed length carefully, especially for taller travellers. A layout should fit the people using it, not just look clever on paper.
Pop-top or elevating-roof layout
A pop-top campervan retains a low profile on the road and can often fit into a home garage or more restricted parking spaces. Most use a lower seating area that converts into a bed, while the roof provides extra headroom and, in some models, an additional sleeping berth.
For solo travellers, weekend adventurers or couples who want a very driveable everyday vehicle, this can be an excellent arrangement. It is less ideal for those who expect to spend long stretches inside during winter weather. Insulation, standing room, storage and washroom facilities are usually more limited than in a high-roof campervan.
A pop-top is best judged according to its intended use. As a compact touring vehicle with occasional overnight stays, it is wonderfully practical. As a full-time home on wheels, it may ask too much compromise from some buyers.
Do not underestimate kitchen, bathroom and storage design
In a compact vehicle, the details between the major pieces of furniture often decide whether a layout succeeds. A kitchen needs enough bench space to prepare a simple meal, sensible drawer access and a fridge that can be opened without blocking the whole walkway. A small galley can work very well, but only if it has been thoughtfully designed.
Bathrooms deserve the same scrutiny. Some compact campervans have a fully enclosed wet bathroom, while others rely on a cassette toilet or portable option. An enclosed bathroom adds convenience and may support longer stays away from facilities, but it consumes space and requires careful water management. There is no universal right answer. The better question is whether you will genuinely use it often enough to justify the room it takes.
Storage should be assessed with your own gear in mind. Look for accessible cupboards for food, a practical place for clothing, a dedicated area for power leads and hoses, and somewhere to dry jackets or store boots. Overhead lockers are useful, but they should not be the only answer. Heavy essentials need low, secure storage to help maintain sensible weight distribution.
View a campervan as you would use it
During an appointment, do more than sit at the dinette and admire the finish. Open every cupboard, try the bed mechanism, sit in the driver’s seat and check your sightlines. Stand in the shower area if there is one. Ask where the table lives when it is not in use. Imagine arriving late at a campsite in bad weather and needing to cook, use the toilet and get to bed without putting your belongings outside.
It is also wise to consider payload. A compact campervan can look as though it has abundant storage, yet water, gas bottles, food, bedding, passengers and outdoor equipment all add up. The layout needs to work safely at travelling weight, not only when empty.
At RVfinders, the most useful conversations are usually not about finding the ‘perfect’ floorplan. They are about matching a proven layout to the buyer’s trips, priorities and comfort level. A clear walkthrough can reveal whether a feature is genuinely valuable for you or simply attractive in a listing.
The right compact campervan layout gives you room to make a meal, sleep well and enjoy the view without constantly rearranging your life. Take your time in the vehicle, picture an ordinary travel day rather than a perfect holiday photo, and the right choice becomes much easier to recognise.